BUILTLOOPINDIA / WORLDWIDE

DON'T SHOW
THE BUILDING.
LET THEM
EXPLORE IT.

[

We create interactive spatial experiences
for the built world.

]
ENTER THE EXPERIENCE
++
ROOF SYSTEML06 / ENERGY + TERRACE
PRIVATE RESIDENCESL04—05 / SPATIAL DATA
STRUCTURAL SYSTEML01 / CONNECTED GEOMETRY
SCROLL TO DISCOVER Interactive architecture.
Made to be explored.
BIM / CAD / GLTF / WEBGL

Where does
this door
lead?

A render gives you a view.
A walkthrough gives you somewhere to go.
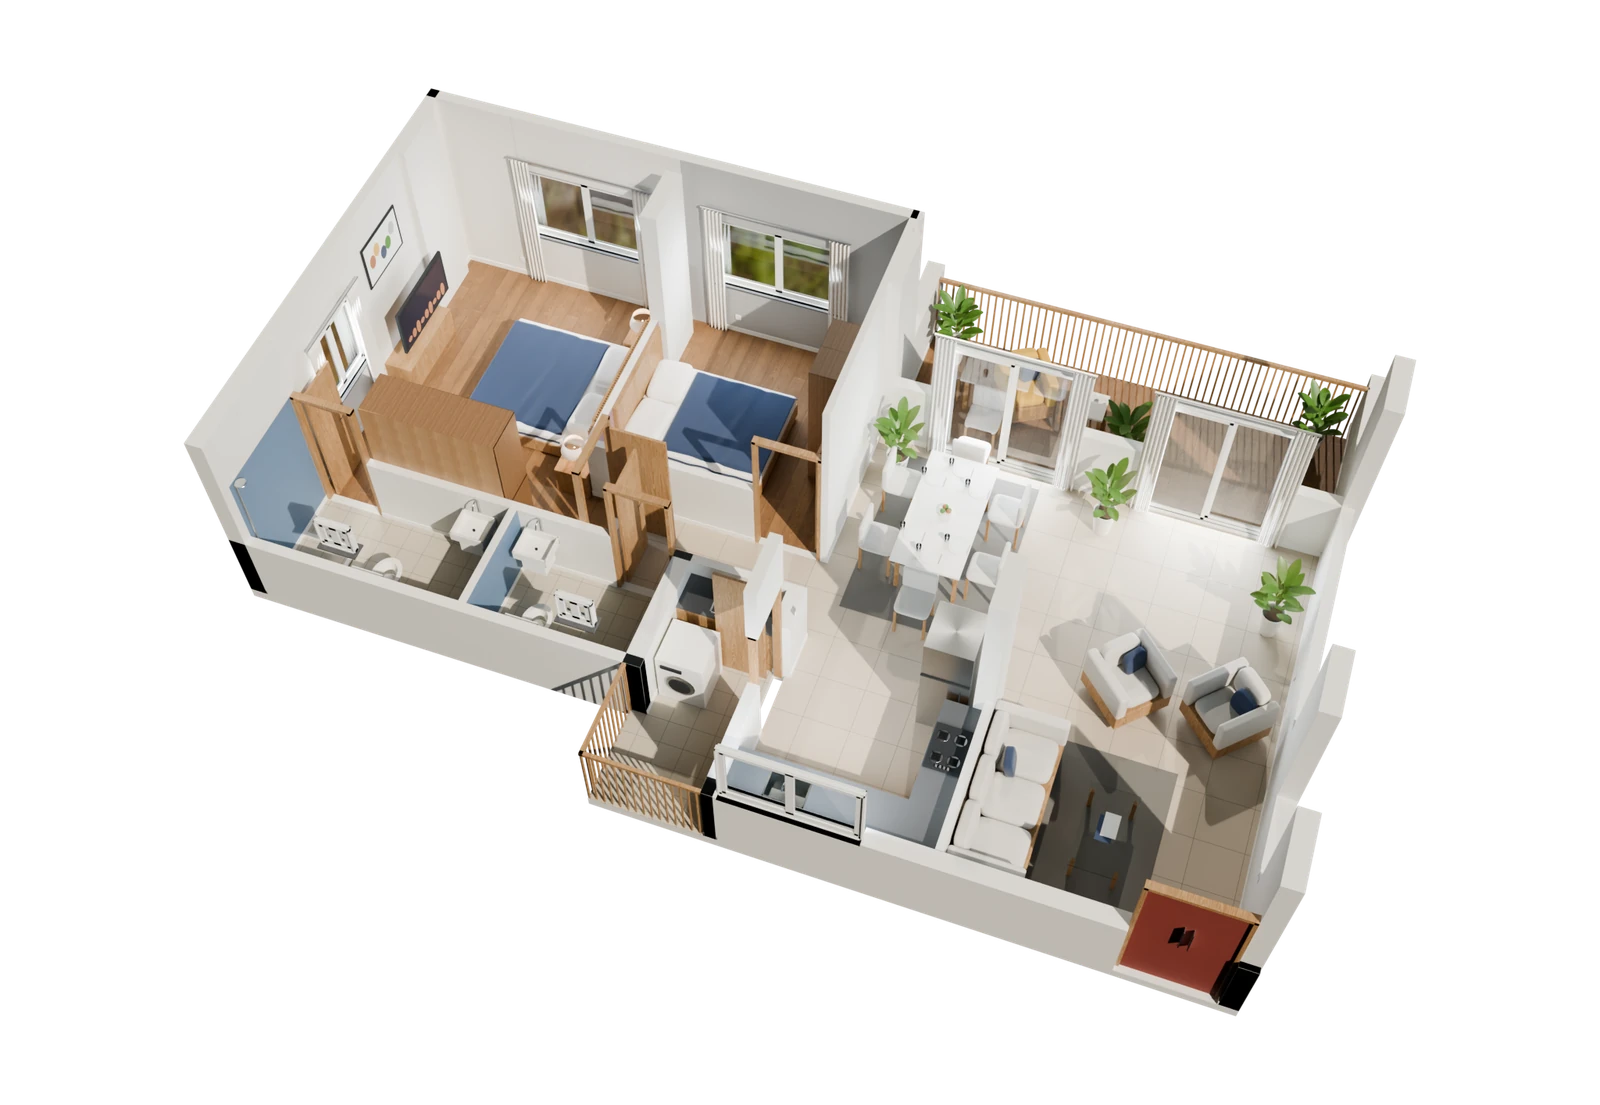
Find your way through GuruVedas
GuruVedas apartment overview showing the relationship between its rooms
One apartment. A different route for everyone.

Take a building
for a spin.

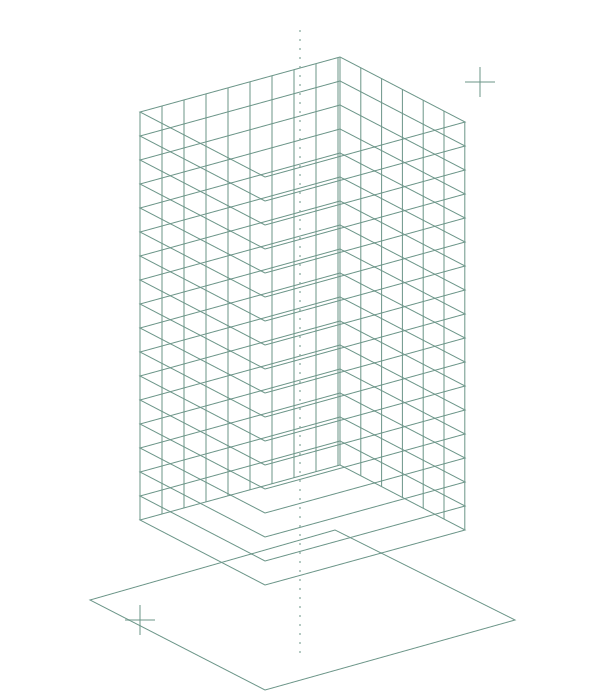
Rotate the tower. Pick a floor.
See how the interface follows.
AURA / 01 — FICTIONAL DEVELOPMENT

01 BUILDING → 02 FLOOR → 03 UNIT → 04 VIEW → 05 AMENITIESILLUSTRATIVE DATA. NO PROPERTY IS OFFERED FOR SALE.
A residential
walkthrough.

GuruVedas,
room by room.
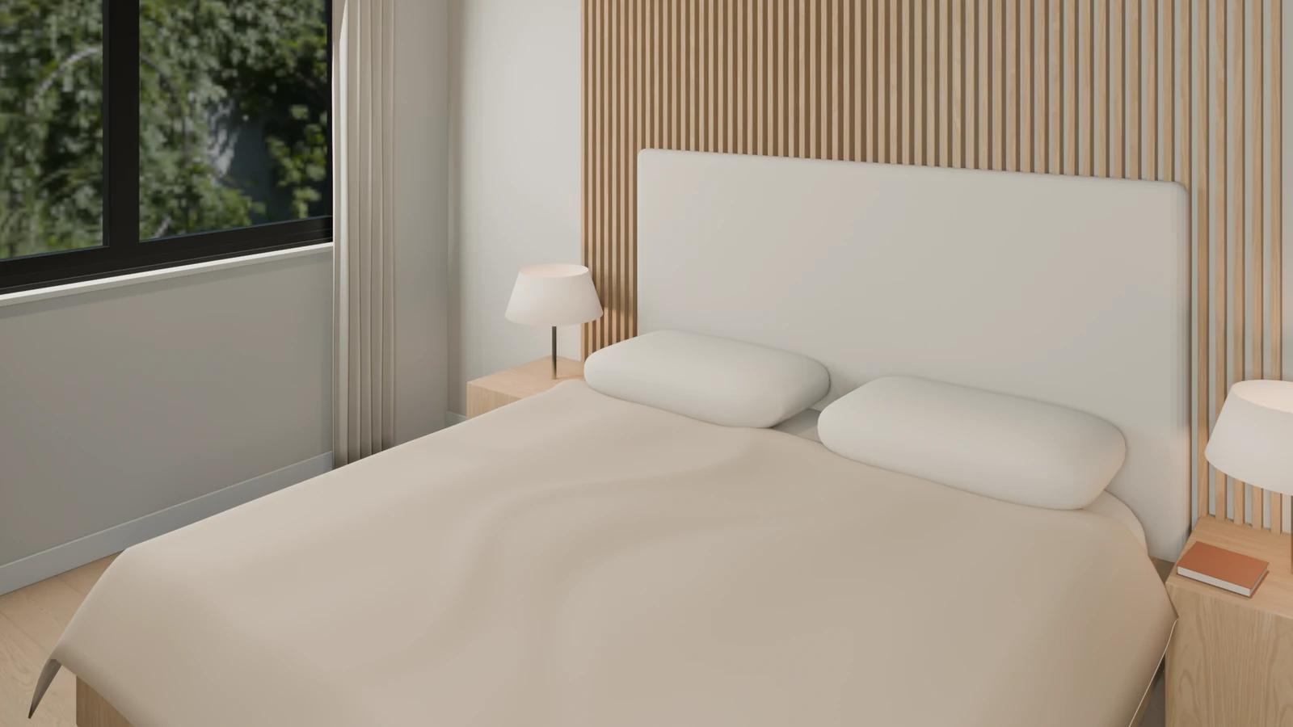
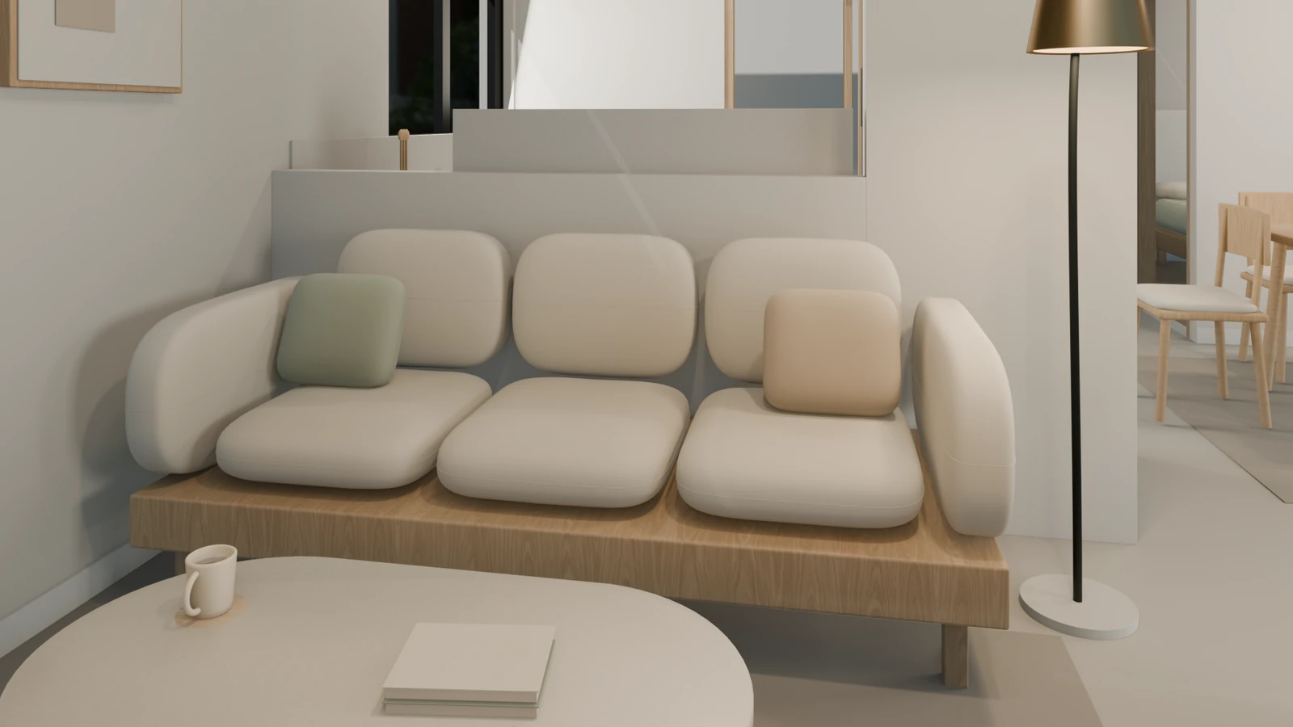
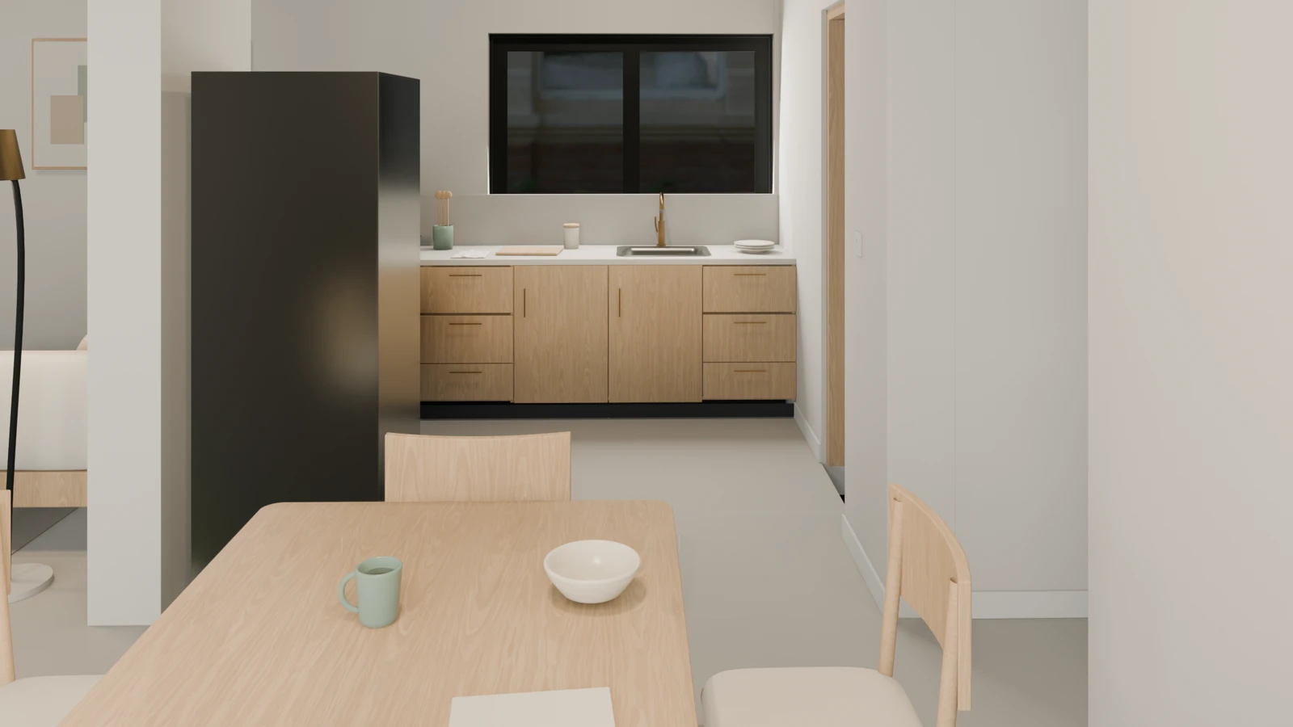
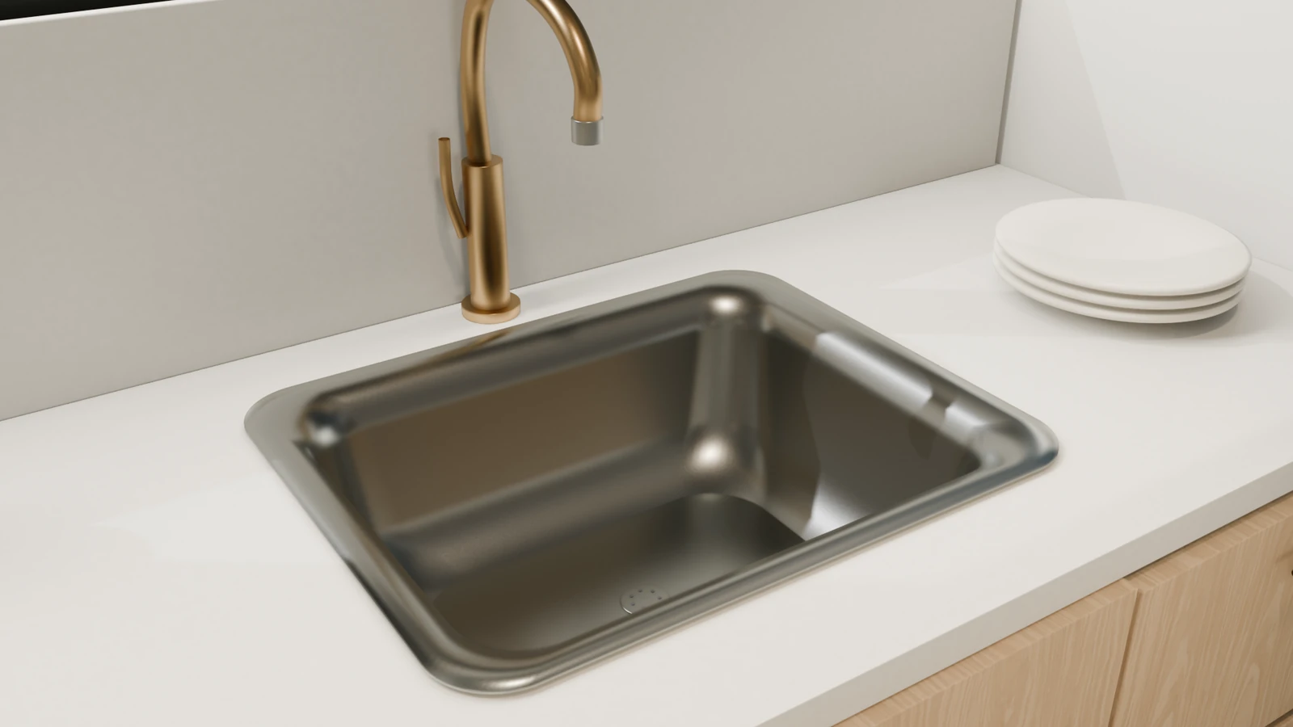
GuruVedas living room, an existing Builtloop architectural visualization
ARCHITECTURAL VISUALIZATION
INTERIOR ENVIRONMENT / REAL-TIME PIPELINE
Walk through GuruVedas
GURUVEDAS / THE RESIDENTIAL EXPERIENCELiving room

The making
of a place.

A drawing is the beginning. Explore what happens between the plan and the person.

Start with the lines.

Plans carry the room sizes, the walls and the relationship between spaces. This is the source, before anything becomes a screen.

Read the architecture.
L01PLAN / SOURCE GEOMETRYIllustrative building study
Choose a stage. Watch the building change.Try the live building

What we build.

REAL-TIME ARCHITECTURE architectural diagram
BL / 01 — SPATIAL STUDY

Architecture rendered as a live, navigable environment.

You remember
how a place
feels.

PHYSICAL SPACE / DIGITAL PRESENCE

The distance between rooms.
The light at a window.
The view when you turn a corner.

Builtloop creates interactive 3D experiences
for real-estate developers. We work between
architecture, visualisation and browser interfaces.

On the
drawing board.

Studies for the spaces
we want to build next.
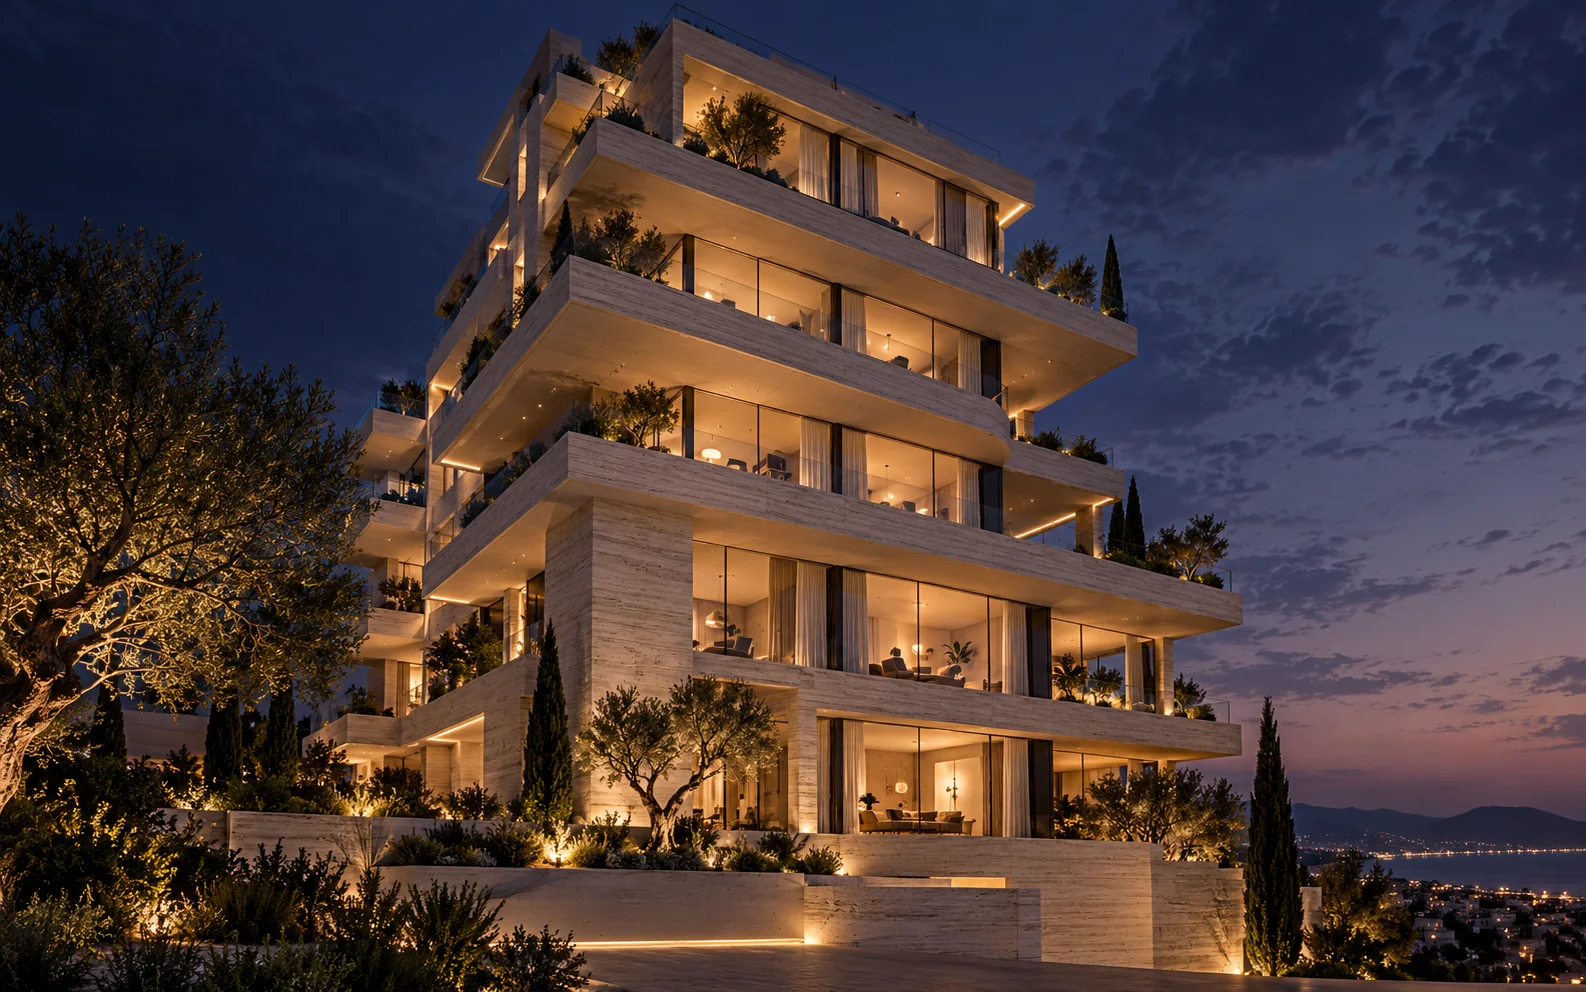
Original Builtloop concept study of a residential tower at dusk
Light study — from daylight to dusk.
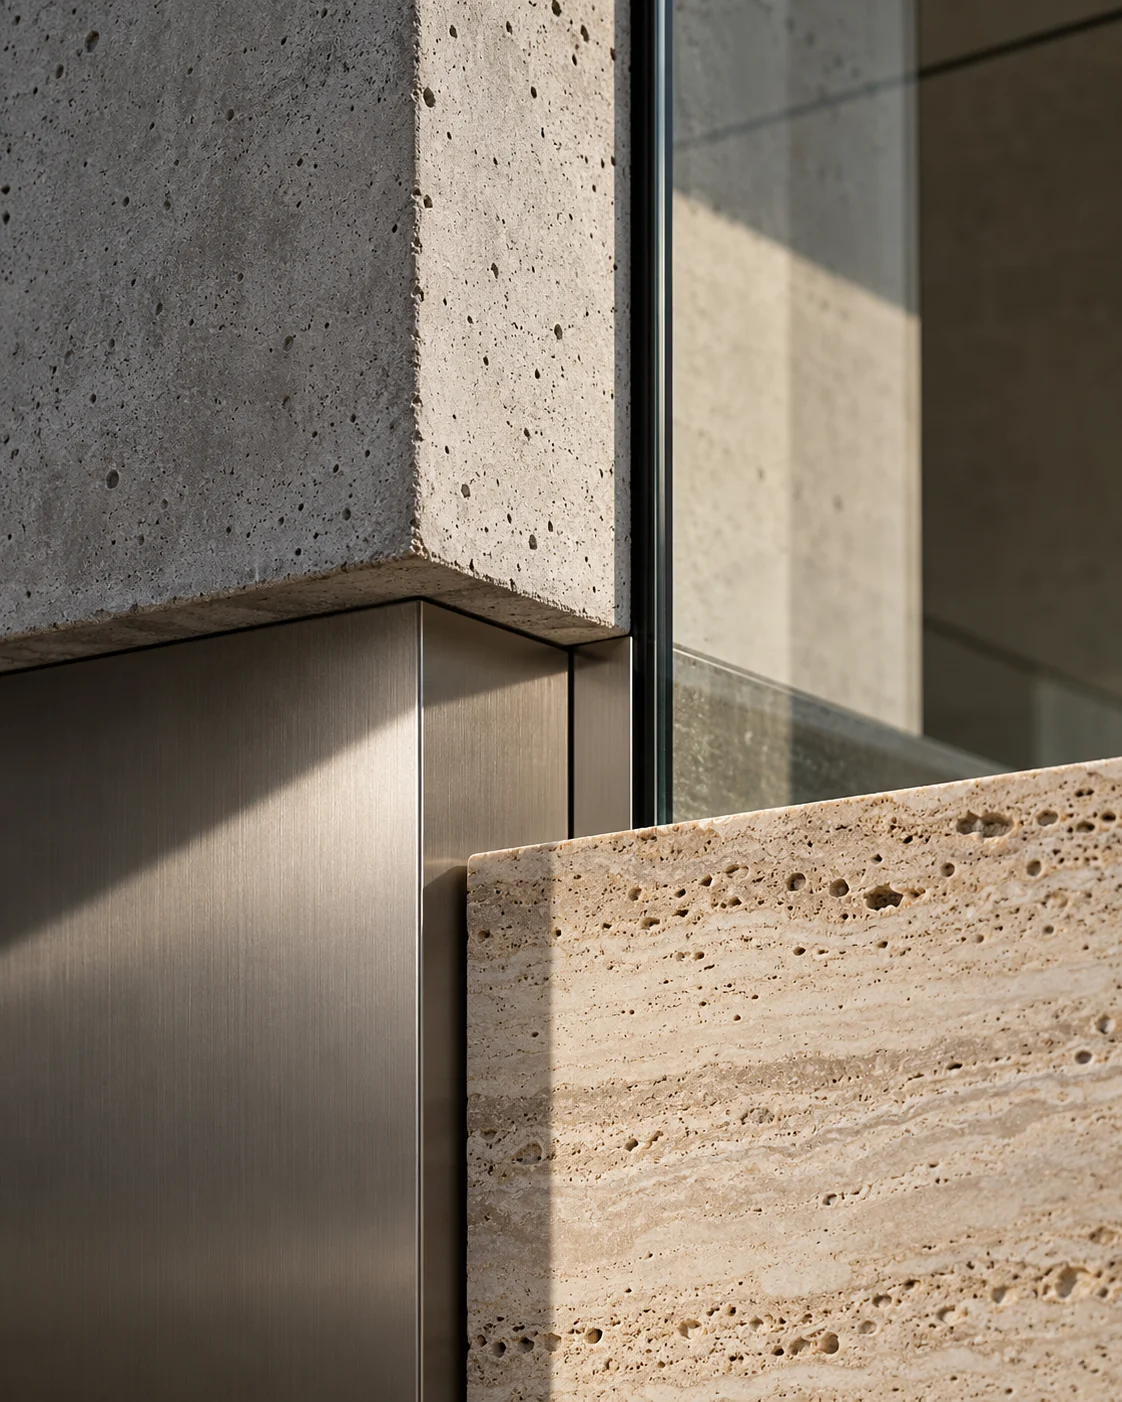
Builtloop concept material study with stone, timber, glass and metal
A study in surfaces.

Next questions.

How does a building change through the day?

What can a digital twin help someone understand?

Where else could a spatial interface belong?

Concept studies, rather than completed client projects.
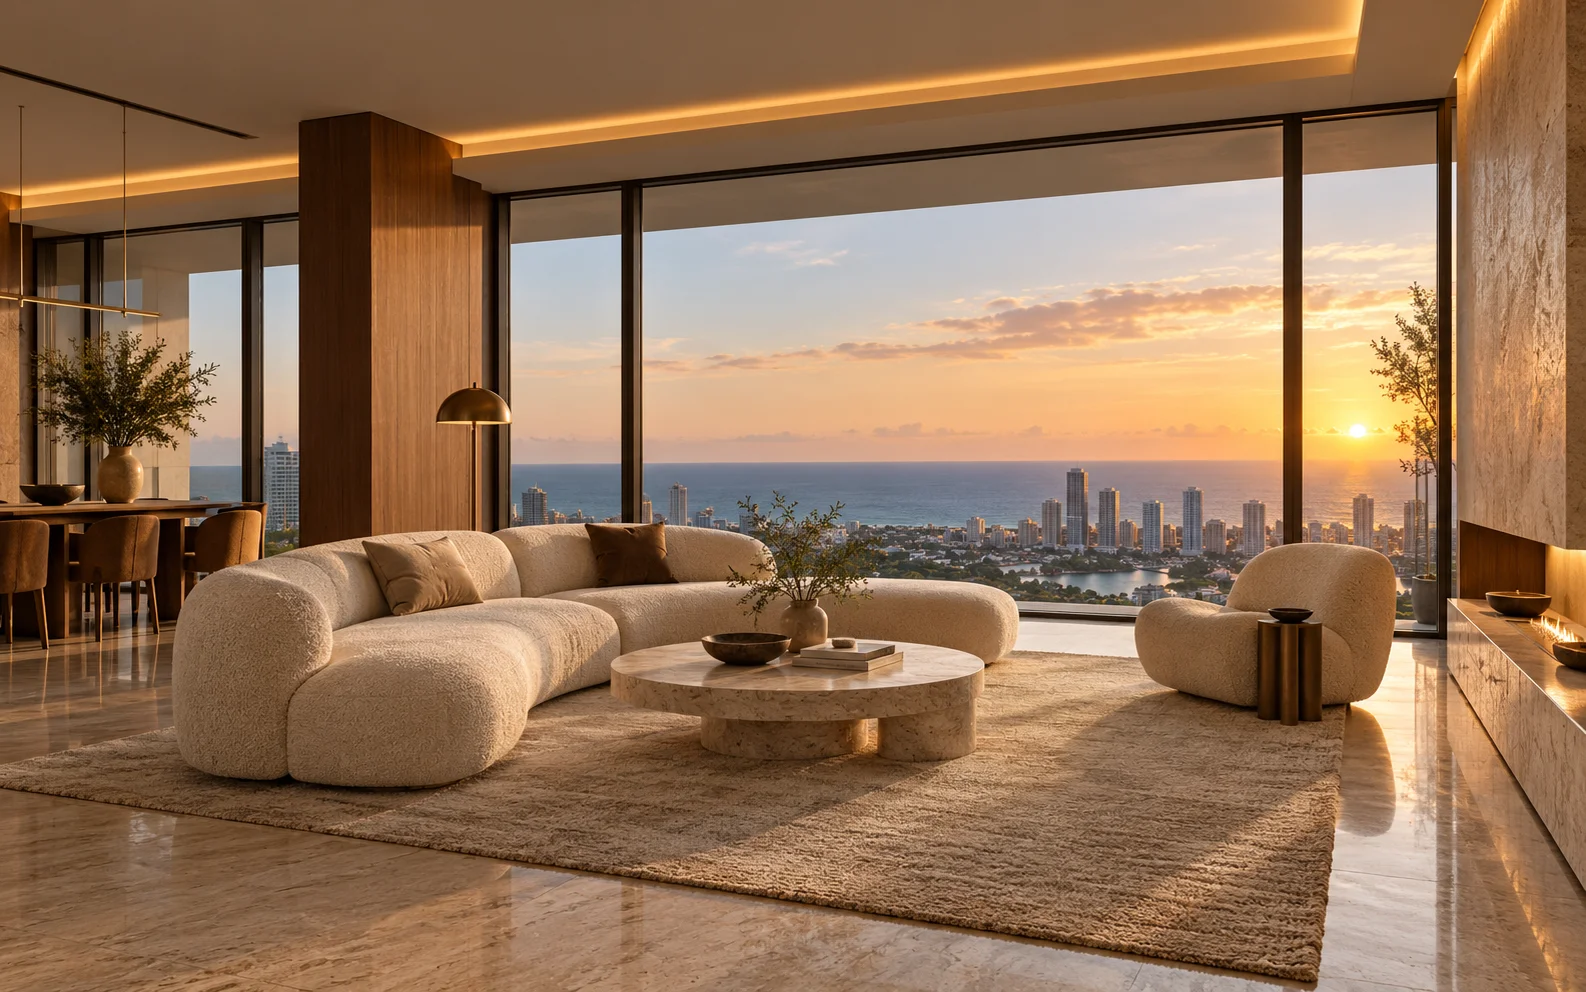
Original concept study of a contemporary residential interior
Interior study / materials and daylight.
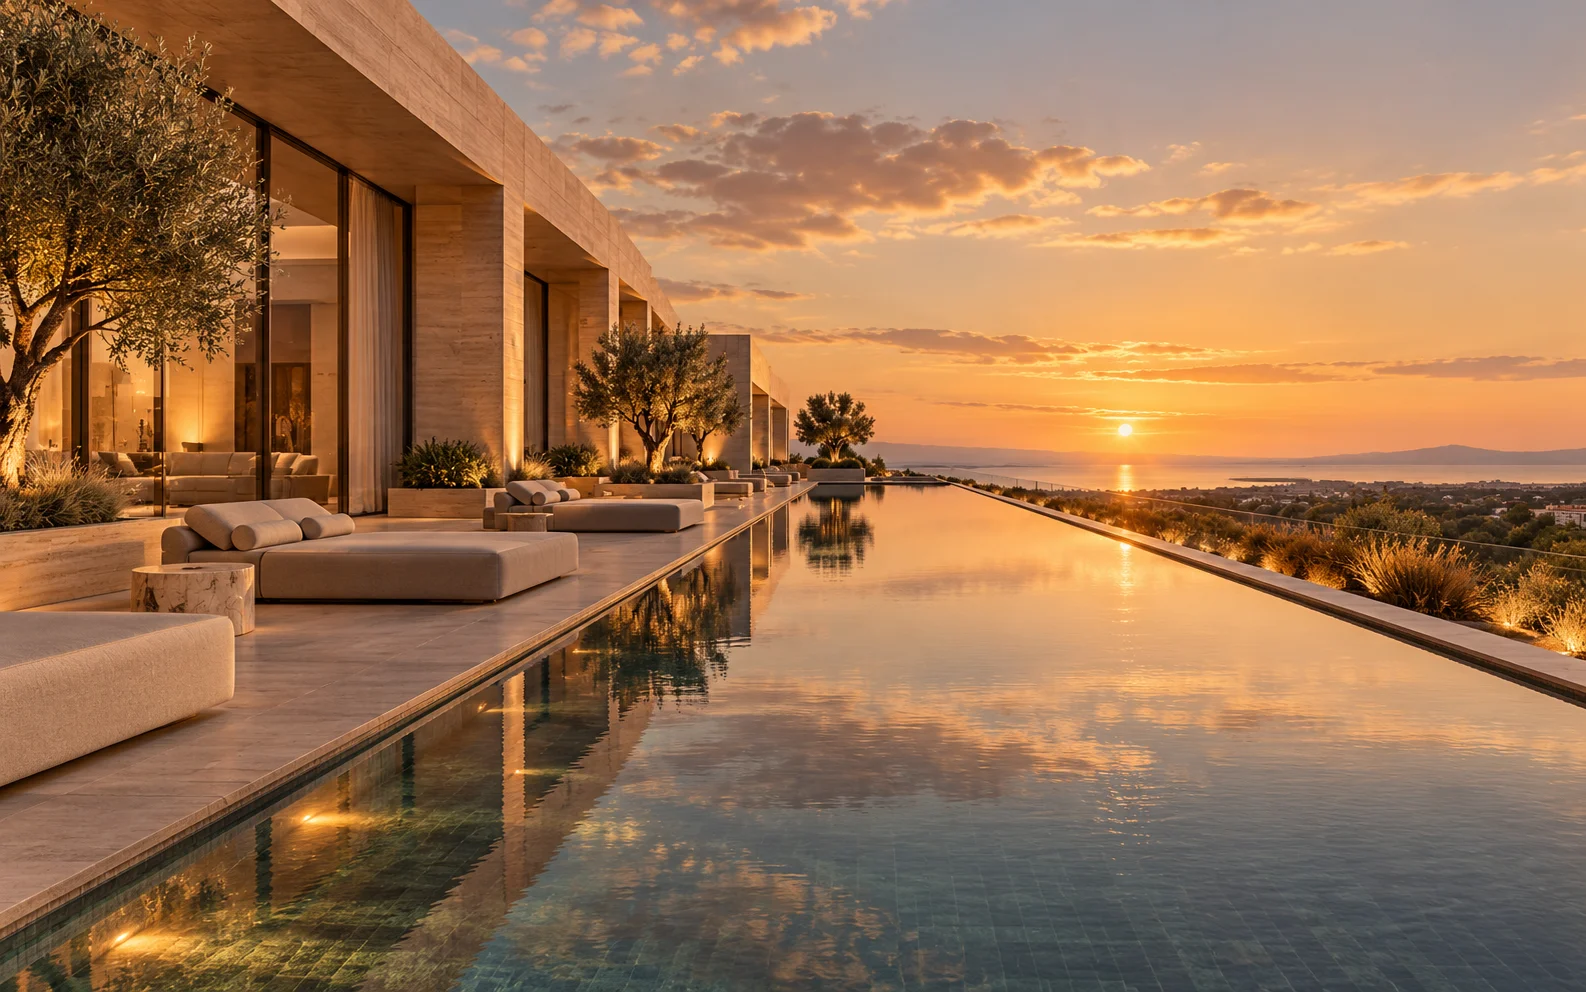
Original concept study of a pool deck at sunset
Amenity study / a place to pause.