Bentley
Residences.
From the Azure plan to a place you can explore.
Enter the 3D experience 3D journey optimized for laptops.Film and stills on every screen.Read the project story
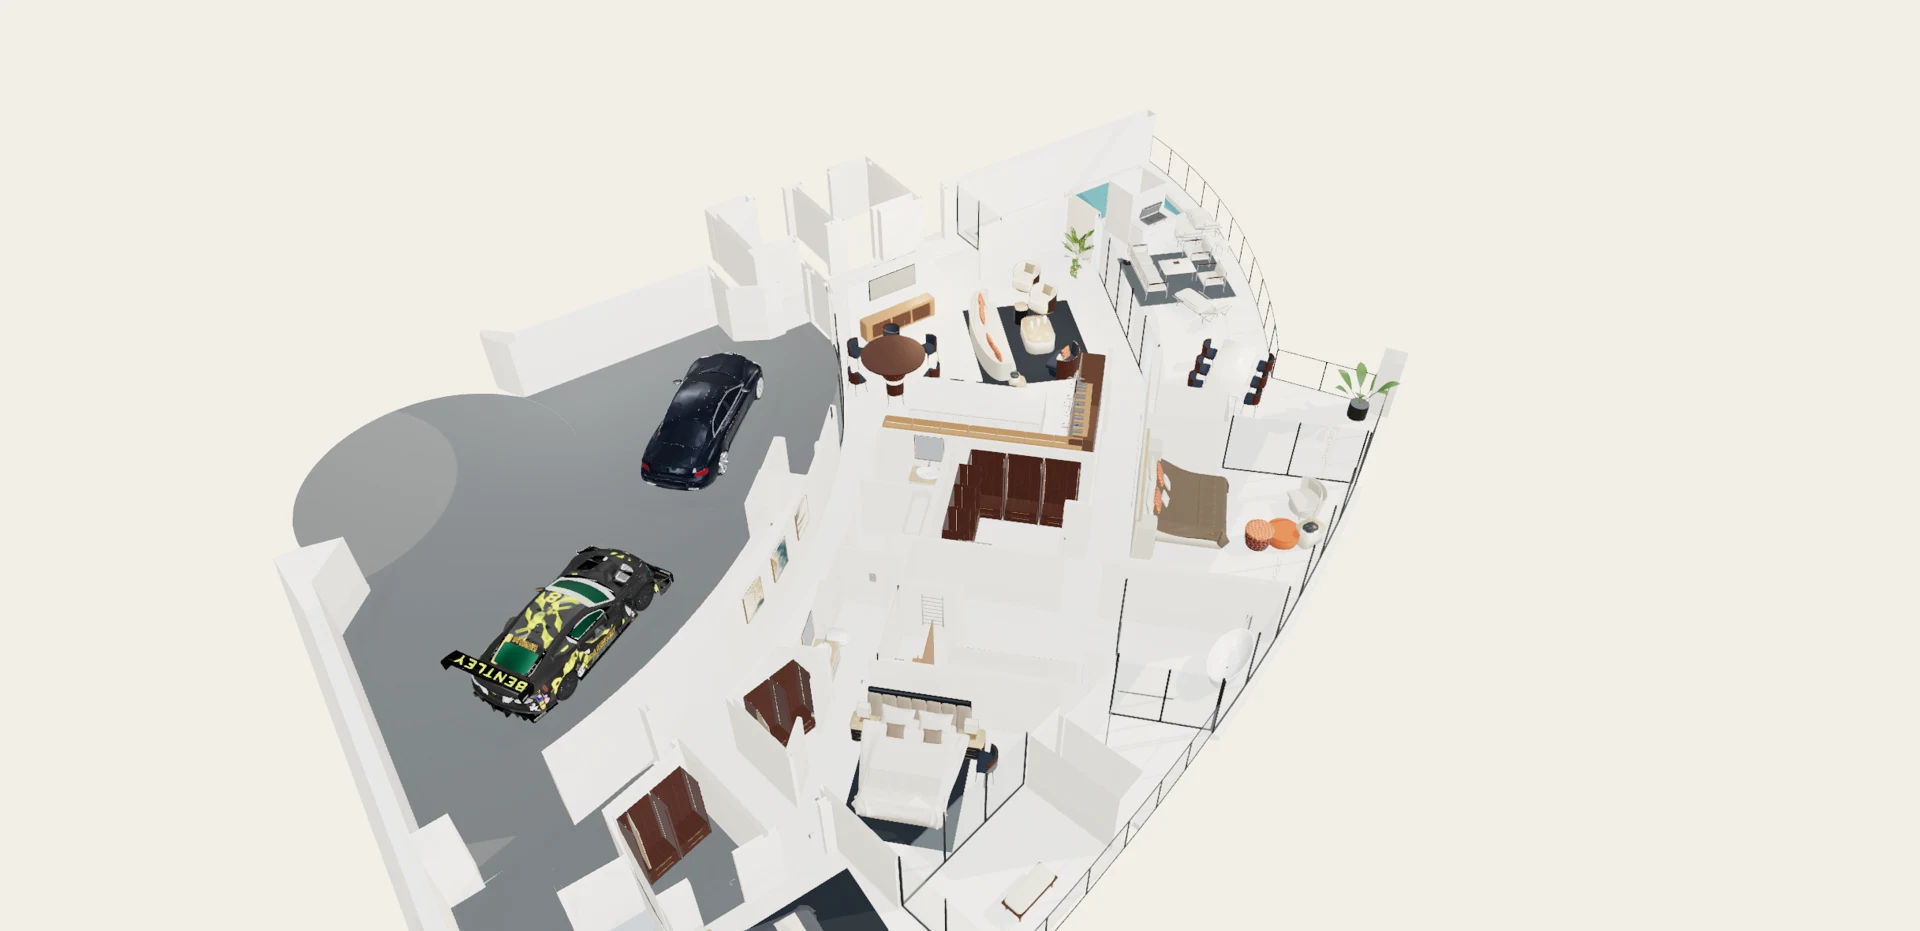
Follow the plan into the rooms, then explore freely.
Open full screenFrom plan
to home.
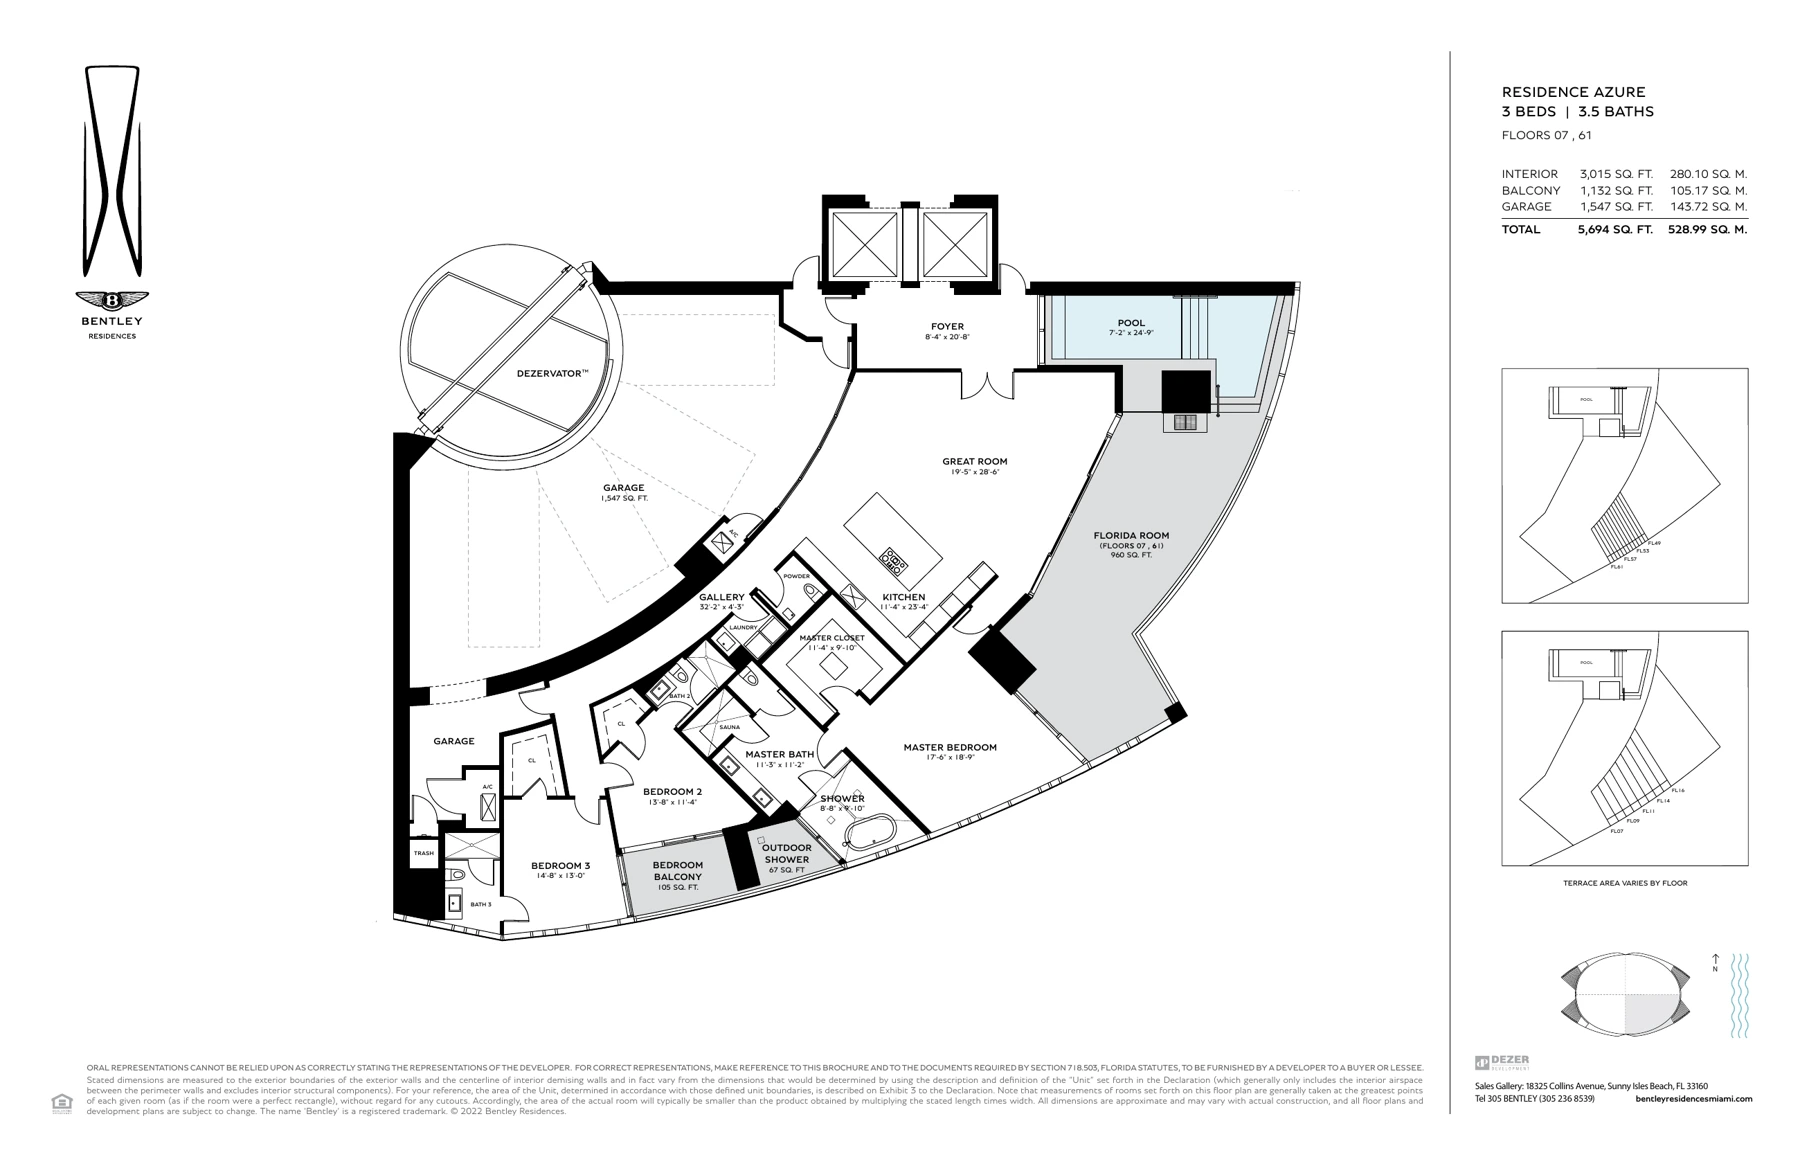
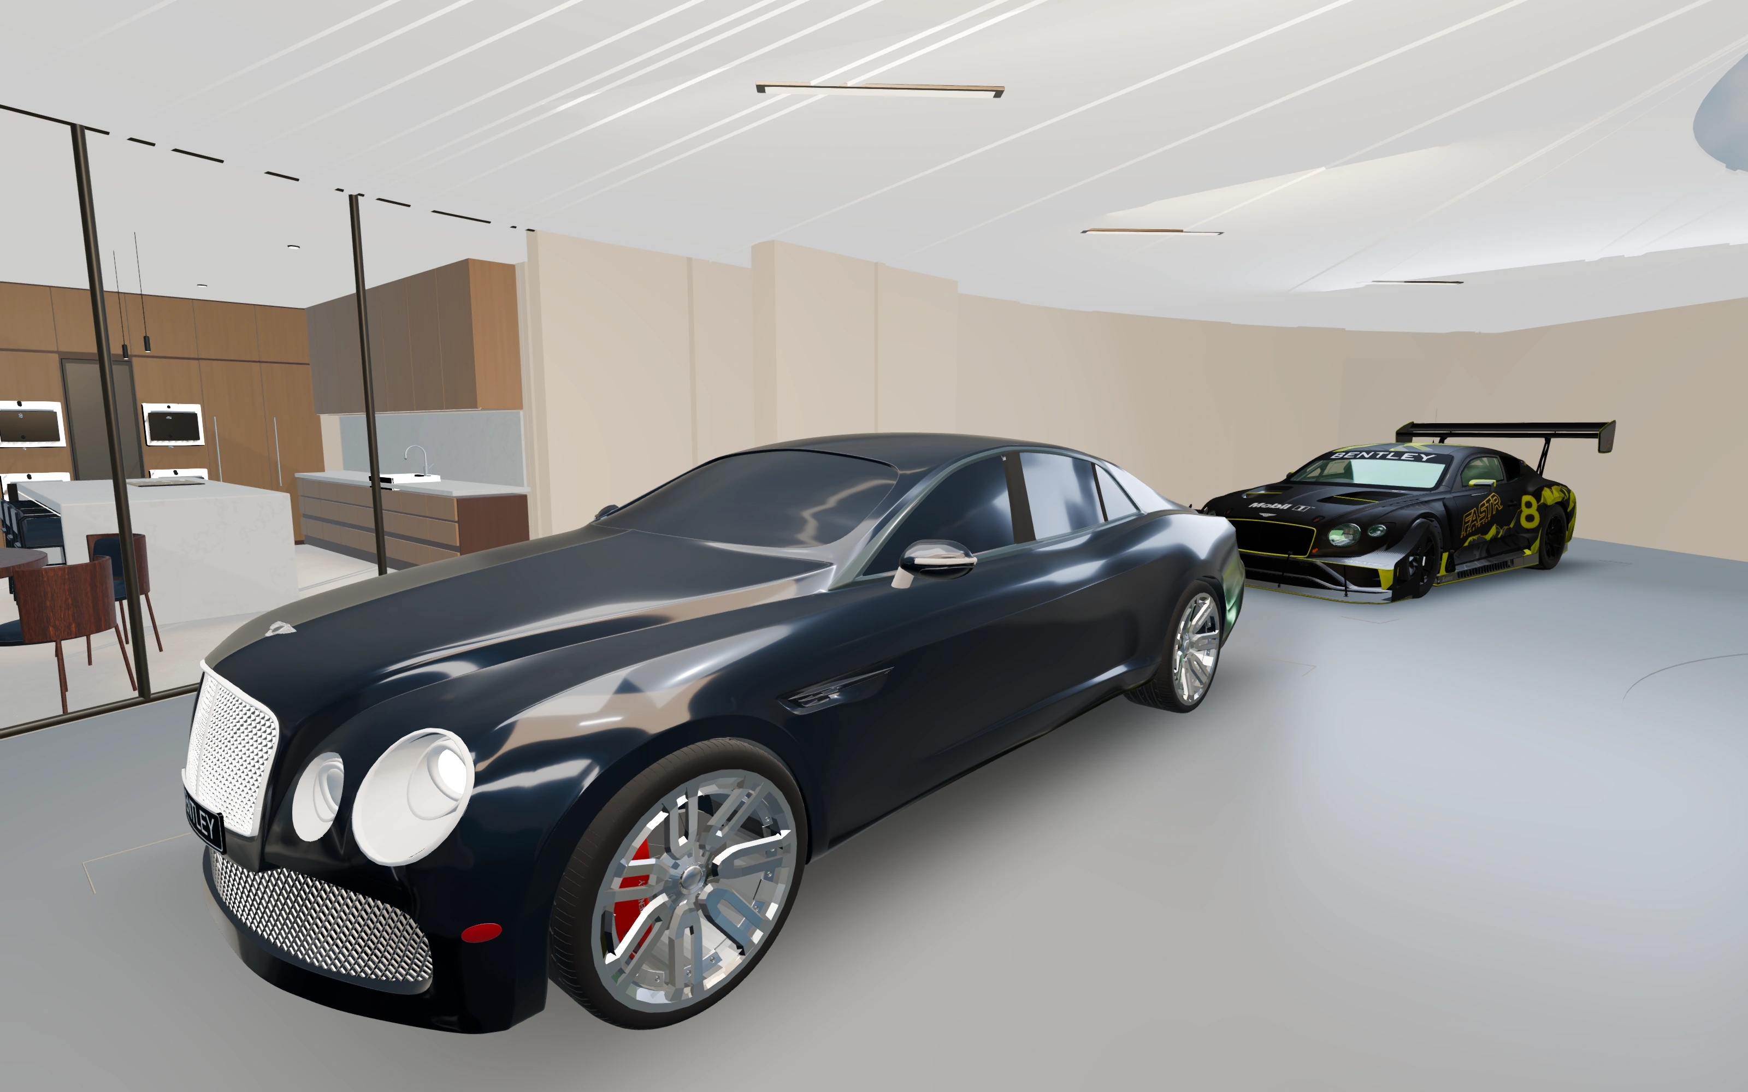
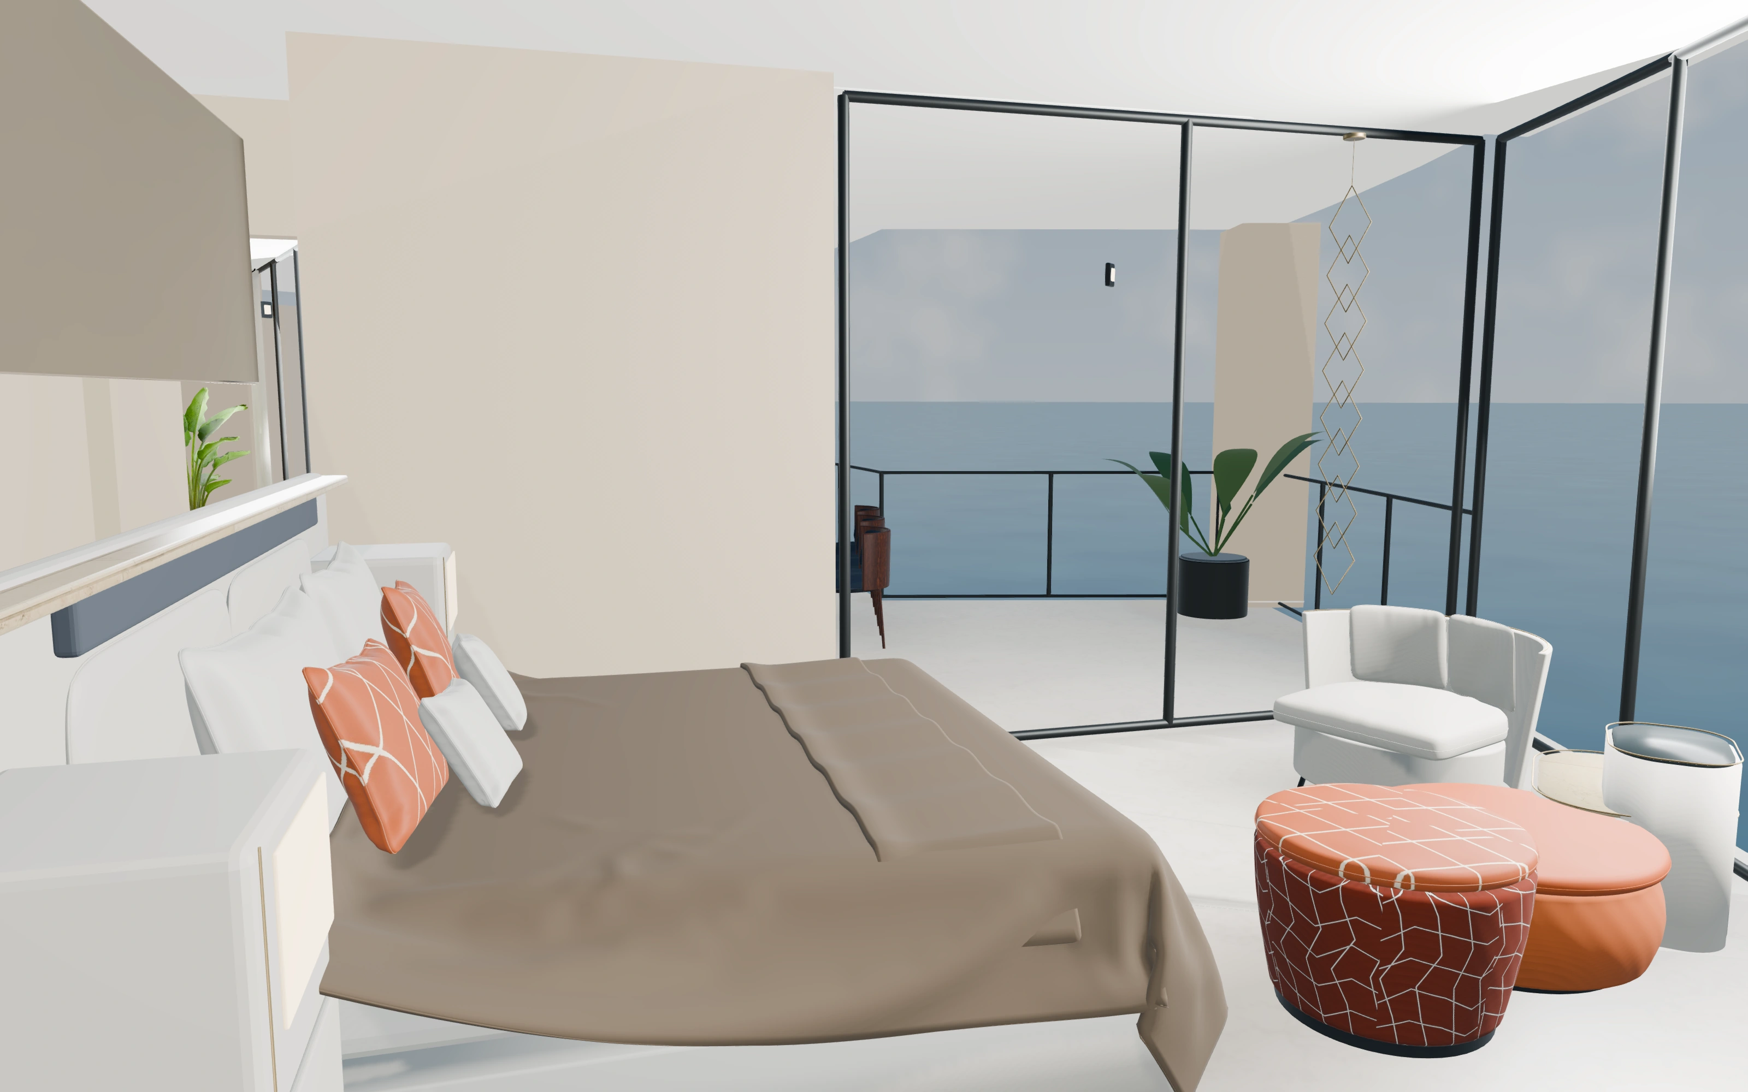
A drawing becomes a place. Residence Azure’s curved plan connects living and dining spaces, private rooms, a sky garage and the pool terrace.
Follow the guided walkthrough as linework gives way to materials and light. Then step onto the balcony and take your own route through the interactive residence.
- Project
- Bentley Residences / Azure
- Experience
- Floor plan / walkthrough / free exploration
- Pipeline
- Blender / glTF / WebGL
An independent Builtloop spatial study, not commissioned or endorsed by Bentley or Dezer. The supplied floor plan is a reference, not an as-built survey.
A connected
residence.
The original drawing anchors the journey.
Explore the relationships at your own pace.
Look closer.
Behind the rooms.
The drawing
Start with the supplied Azure floor plan and the relationships between its rooms.
The walkthrough
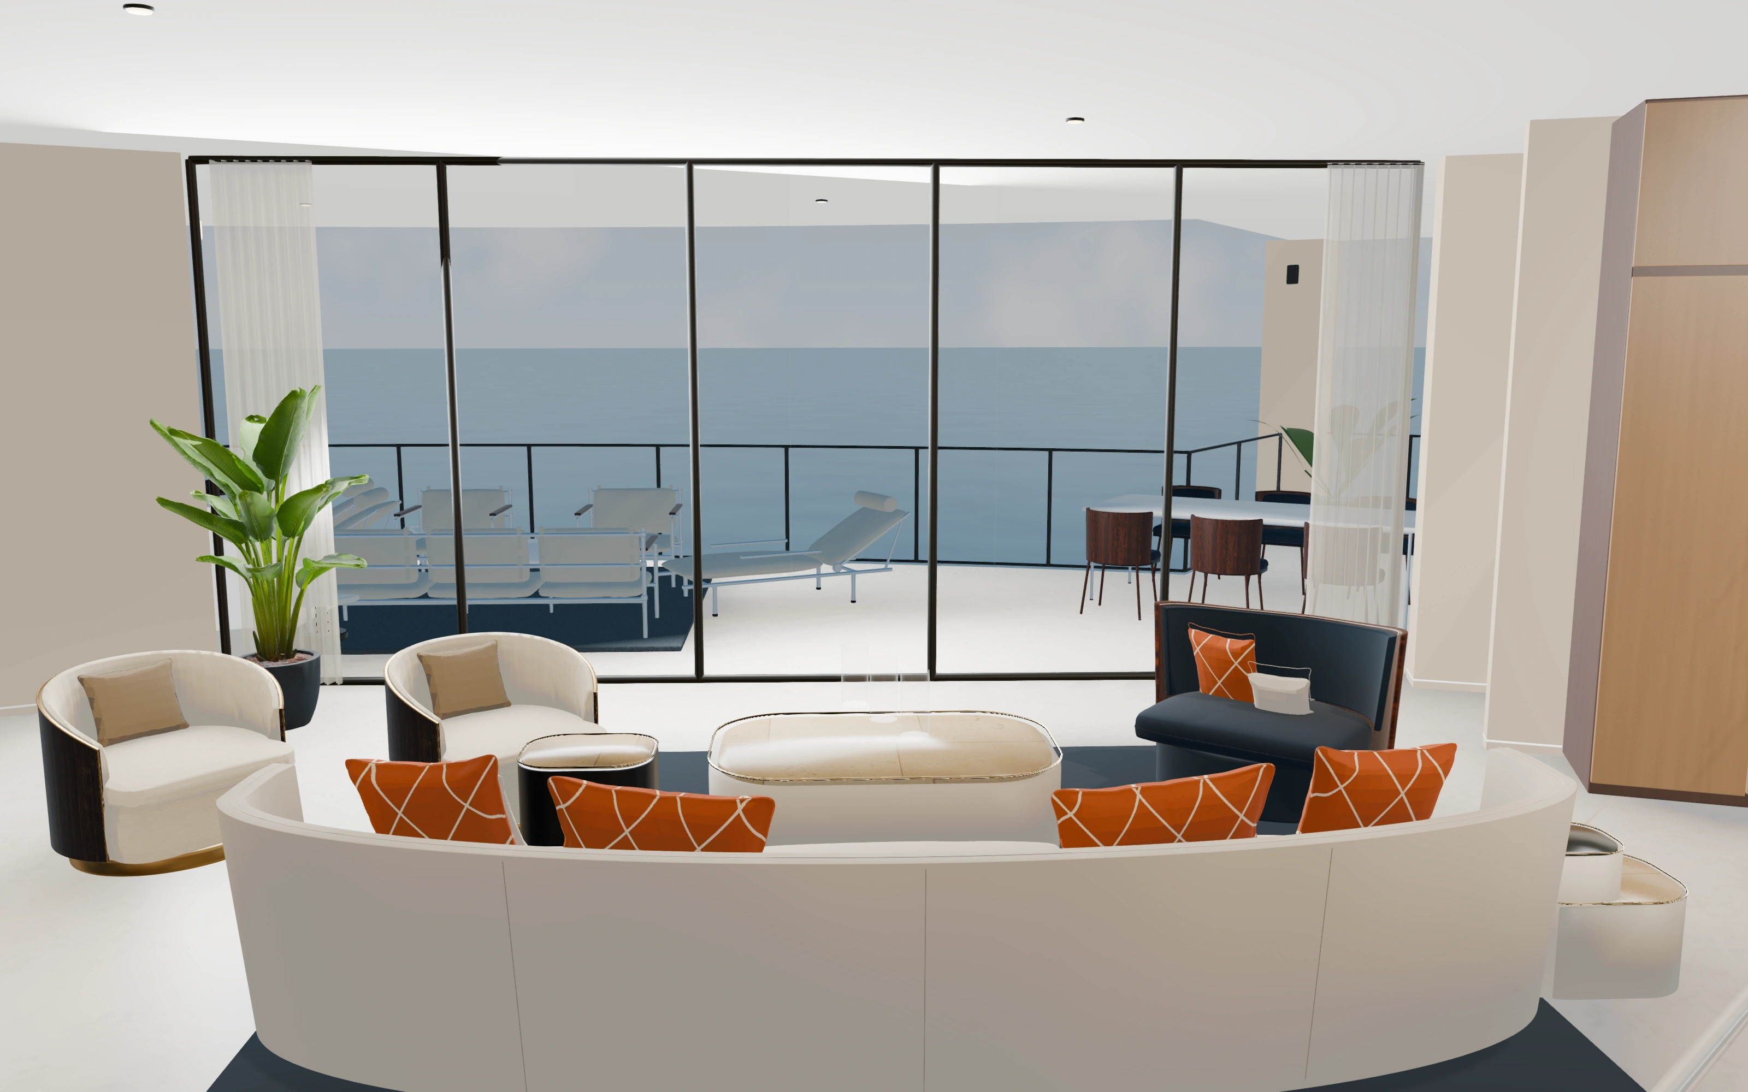
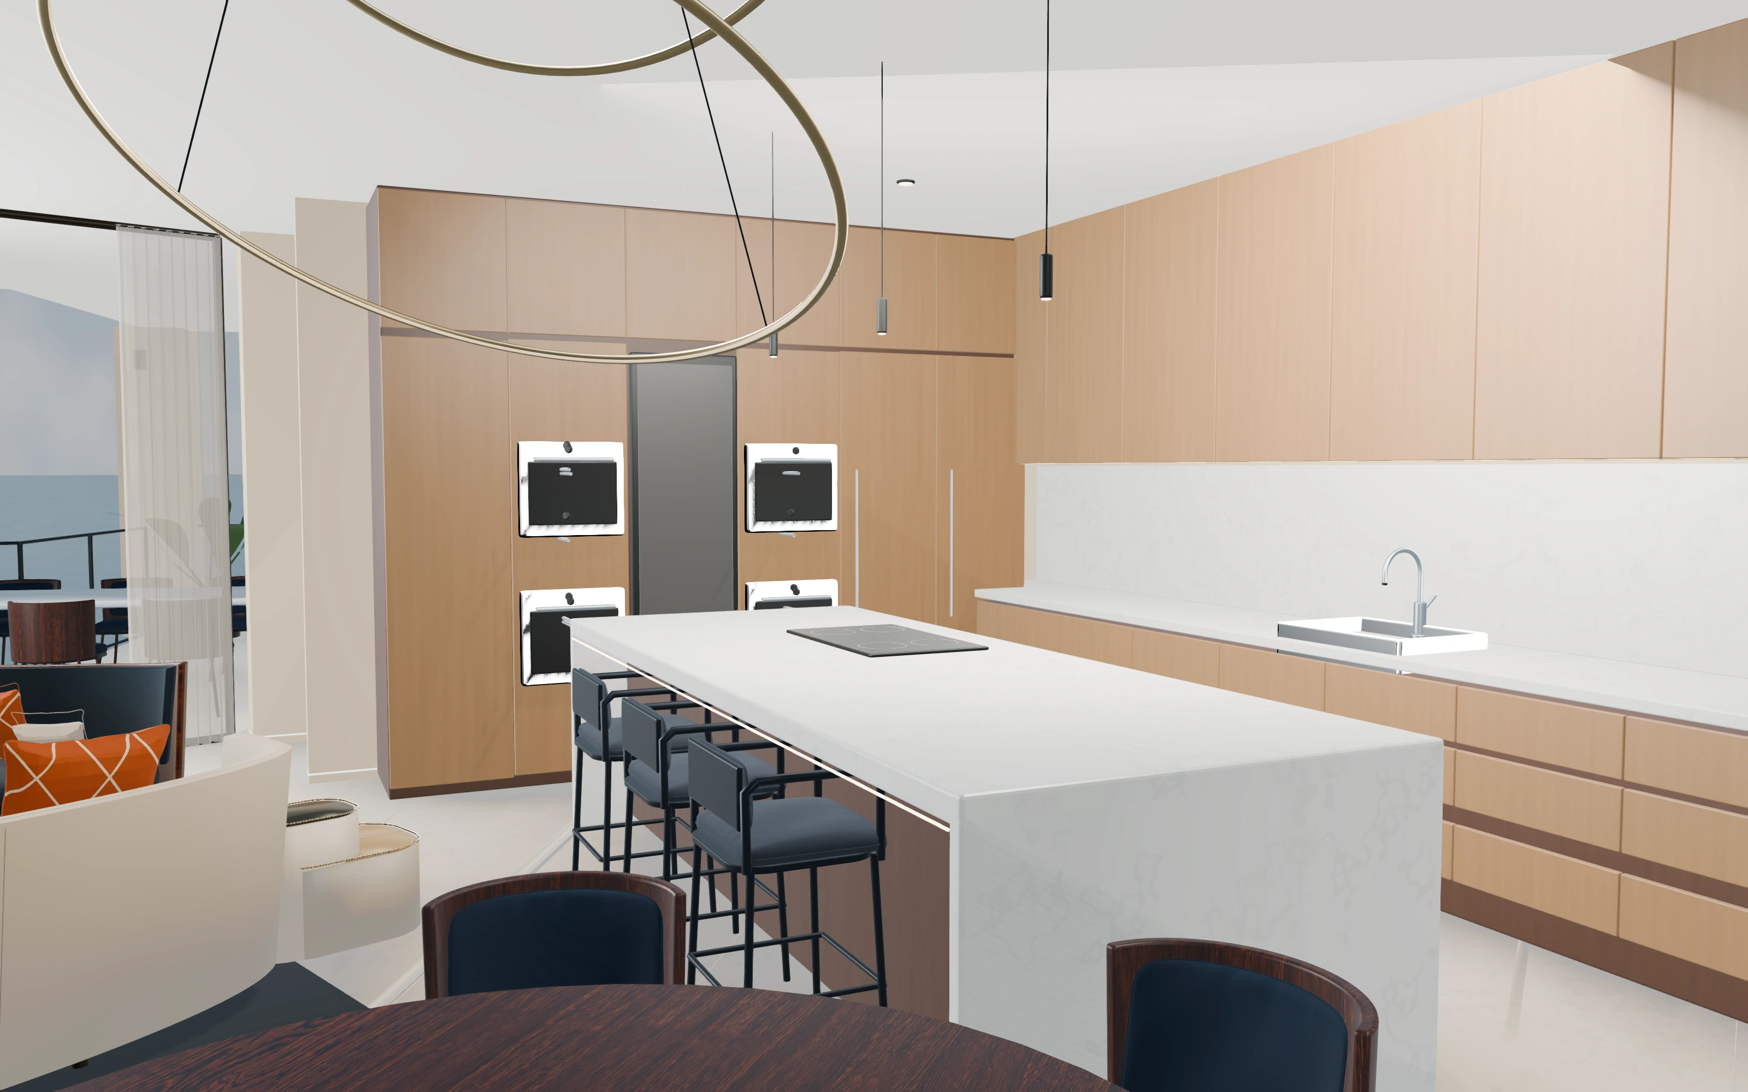
Move from linework into furnished space along a guided camera journey.
Your own route
Walk freely, look around and choose a room inside the same residence.